
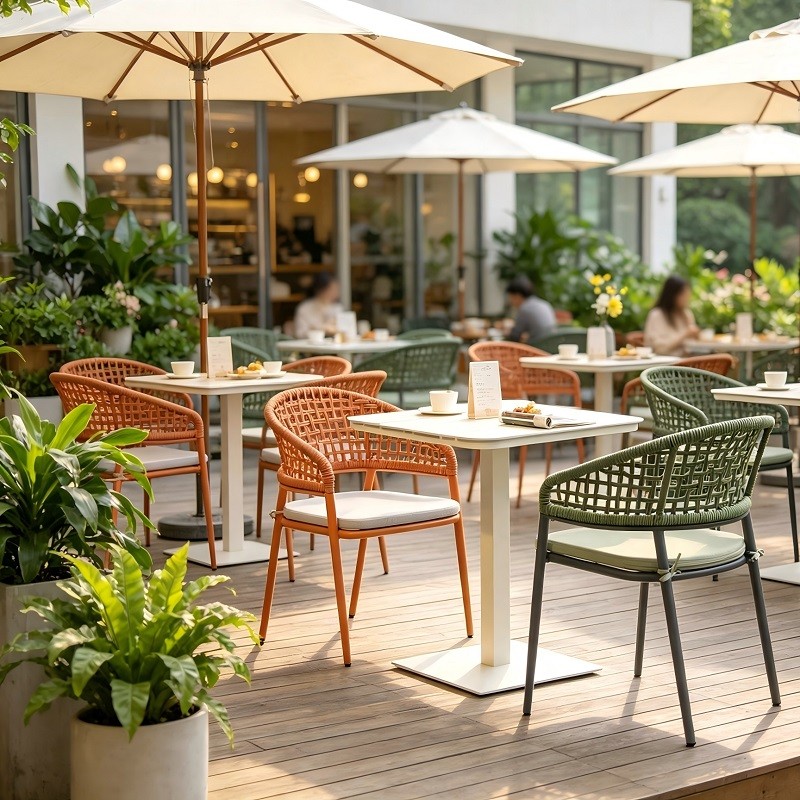

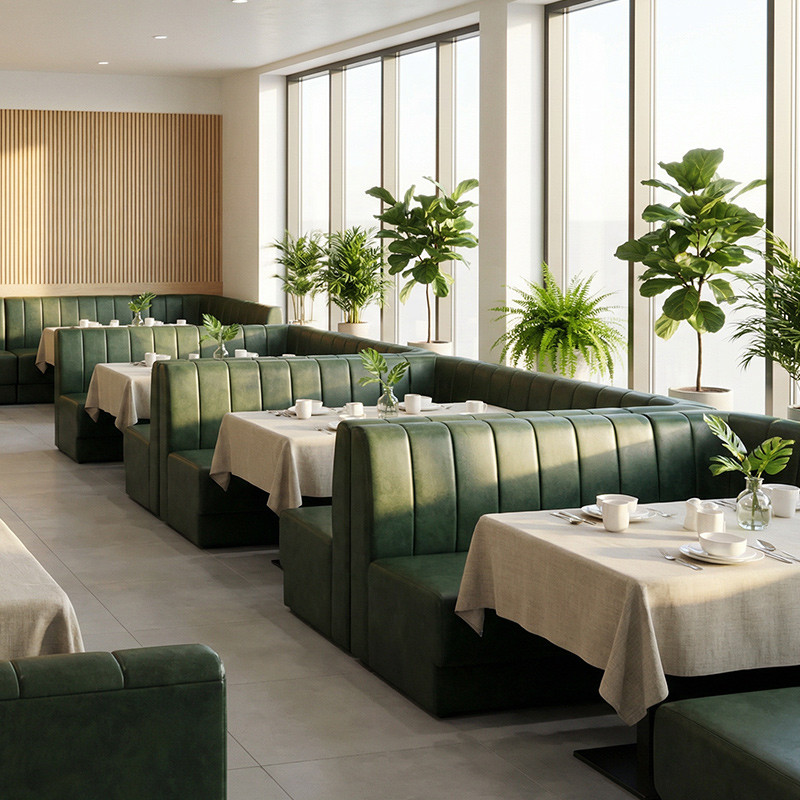
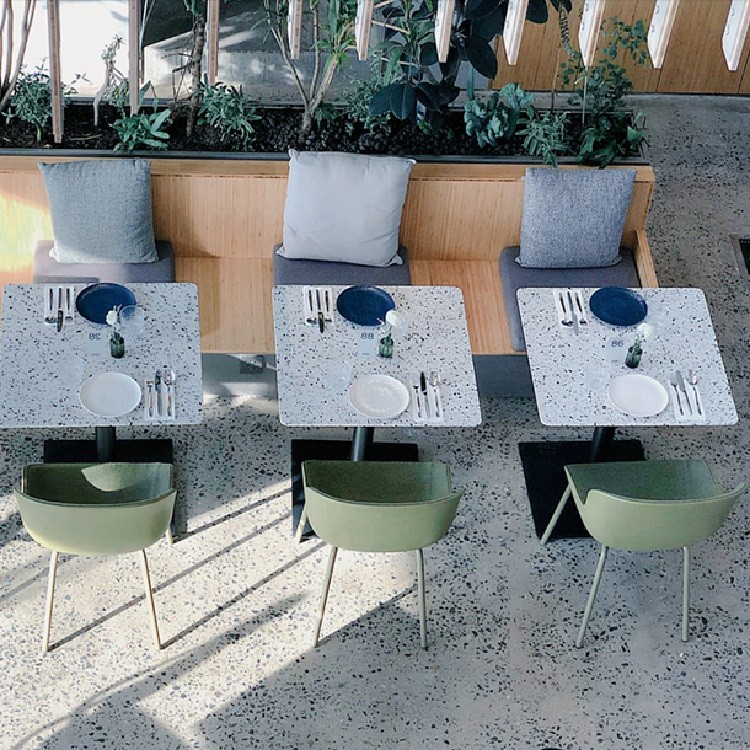
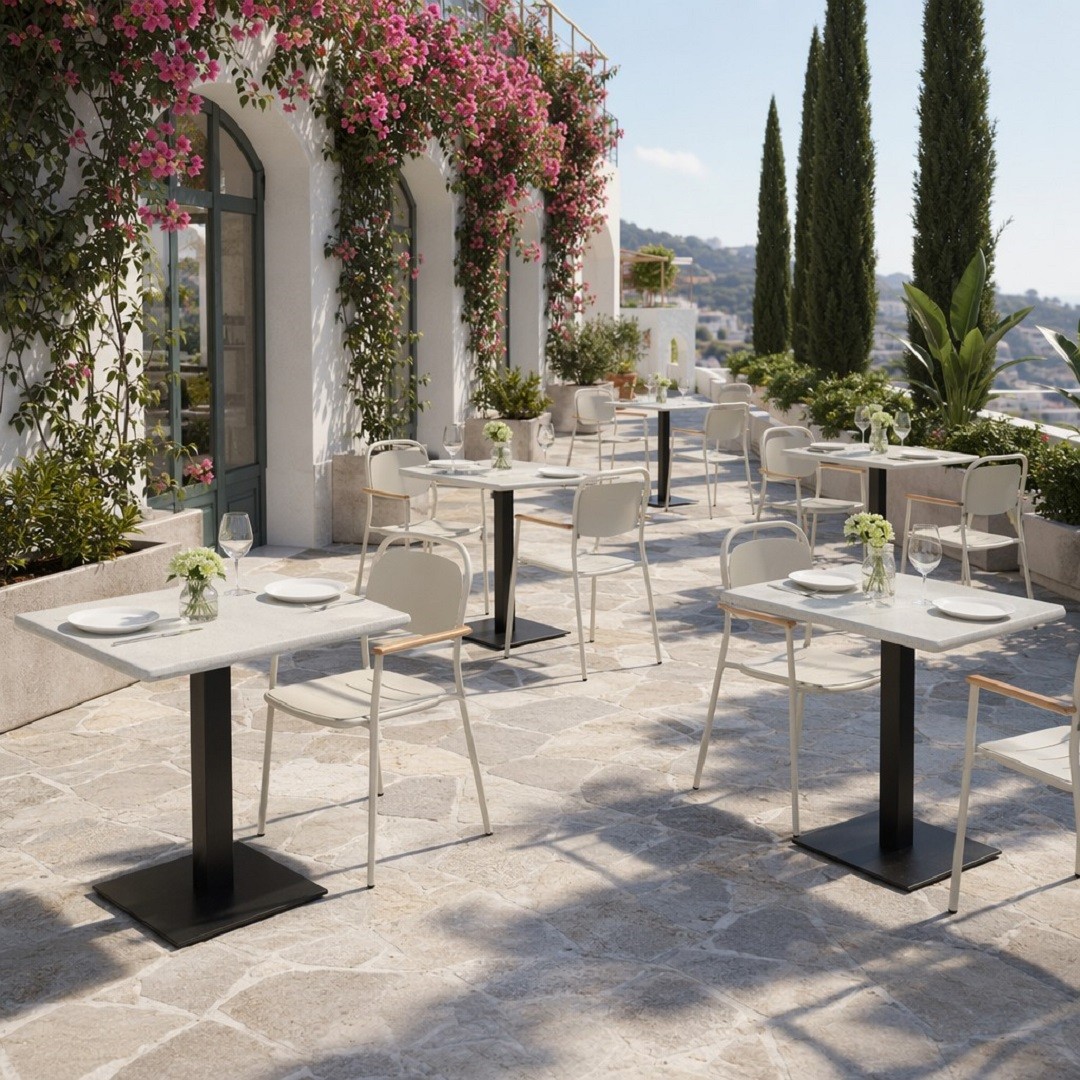


Fast Food Restaurant Tables And Chairs: Specifying For 18-Hour Daily Use
Quick Answer: What Should a Fast Food Table and Chair Set Be Specified Against?
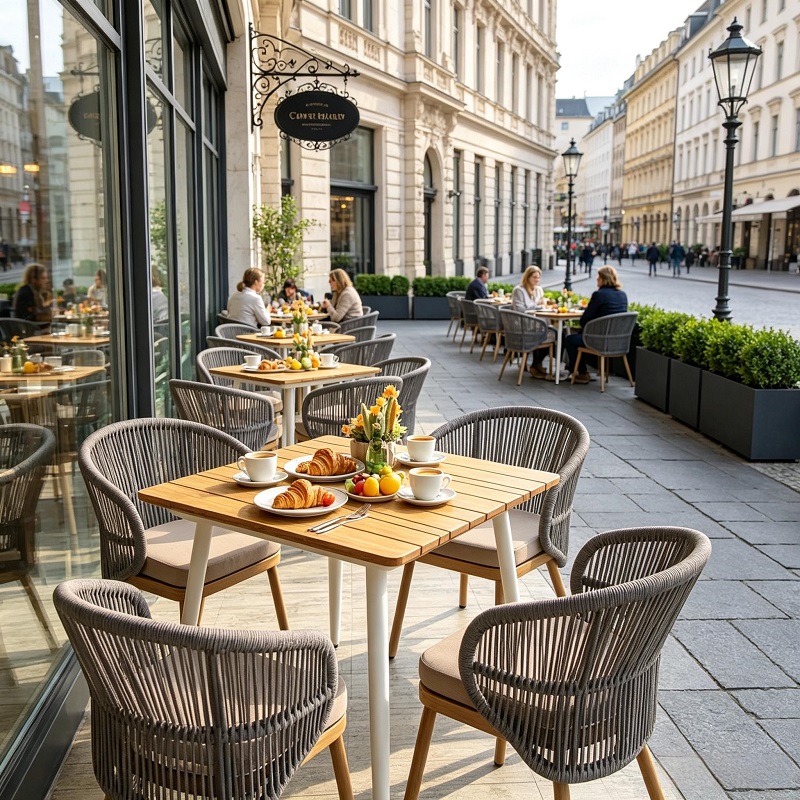
A fast food table and chair set should be specified against four measurable conditions: a seat height of 430–450 mm paired with a 720–750 mm table, a knee clearance of at least 620 mm, an aisle of 900 mm minimum between occupied chairs, and a top substrate rated for the cleaning chemicals used in that unit. At four turns per day and 300 trading days, one seat pair is loaded and cleaned about 1,200 times a year, which is roughly ten times a domestic dining set's annual use.
For specification questions beyond the scope of this article, see the CDG FAQ library.
That multiple is the whole argument. A domestic table and chair set is designed around occasional weekend use; a fast food set is designed around a queue that never fully stops. The visible difference between a set that lasts three years and one that lasts eight is almost never the design. It is the wall thickness of the frame, the edge construction of the top, the density of the foam and the quality of the weld.
Why buyers should stop shopping by photograph
Two sets that photograph identically can differ by 300% in service life, and the specification differences hide in four places: the tube wall, the weld, the top edge and the foam. None of them appears in a catalogue. All of them can be checked on a sample in under an hour with a caliper, a tape measure and a pair of hands.
| Dimension | Standard | Tolerance | Why it matters |
|---|---|---|---|
| Table height | 720–750 mm | ±5 mm | Sets the relationship with seat height and knee clearance |
| Seat height | 430–450 mm | ±5 mm | Below 430 mm strains the knee; above 450 mm shortens thigh support |
| Knee clearance under top | 620 mm minimum | ±10 mm | Prevents thigh contact and reduces table rocking |
| Aisle between occupied chairs | 900 mm minimum | none | Below 900 mm, trays and cleaning trolleys cannot pass |
| Two-seat table footprint | 700 × 700 mm to 750 × 750 mm | ±10 mm | Fits two place settings without crowding |
| Four-seat table footprint | 1,200 × 700 mm to 1,200 × 800 mm | ±10 mm | Two place settings per long side |
Table 1. Working dimensions for fast food table and chair pairing.
Three checks worth taking from this guide
What Fast Food Restaurant Tables and Chairs Must Withstand
The duty cycle is mechanical before it is visual. A chair in a busy unit is sat on, pushed back, dragged, lifted, stacked, wiped and occasionally used as a step. A table is leaned on, loaded with trays, wiped with a wet cloth four times an hour, and hit by a cleaning trolley at least once a day.
| Failure | Where it appears | Root cause | Specification fix |
|---|---|---|---|
| Loose or cracked joint | Chair frame at leg or back junction | Spot weld instead of full TIG weld | Specify welded joints and weld inspection |
| Chipped coating at leg ends | Chair legs, table base feet | Thin coat plus steel-on-tile contact | 60–80 µm coat, non-marking glides |
| Edge swell on table top | Top perimeter, especially near sinks | Taped edge banding absorbing water | Post-formed edge or compact laminate core |
| Delaminated top surface | High-traffic table centres | Under-cured laminate or heat exposure | 13 mm HPL with heat-resistant surface |
| Collapsed seat foam | Booth and padded chairs | Low-density foam under 30 kg/m³ | 35–40 kg/m³ high-resilience foam |
| Table wobble | Pedestal tables on uneven tile | Undersized base or no adjustable glide | Rated base plus levelling glides |
Table 2. Failure modes in fast food tables and chairs and their causes.
Table and Chair Pairing: Height, Clearance and Aisle Width
Direct Answer: Table height and seat height must be specified as a pair, not separately. The working combination is a 720–750 mm table with a 430–450 mm seat, giving 270–300 mm of differential, with at least 620 mm of clearance between the seat surface and the underside of the top. Get that wrong and no amount of upholstery quality rescues the dining experience.
Aisle width is the second pairing decision. Nine hundred millimetres is the floor for a chair pulled out with a person standing behind it; 1,000–1,100 mm is the working figure for a unit where staff carry trays through the seating area. Booth pitch adds a separate constraint: a four-seat booth needs 1,500–1,600 mm between seat faces to let two adults on each side sit without knee contact.
Fast Food Table Top Options Compared
Table tops are where fast food fit-outs are won and lost, because the top is the surface that receives every spill, every hot tray and every sanitiser wipe. Four substrates cover almost all QSR requirements, and each has a clear best-fit zone.
| Substrate | Thickness | Best fit | Limitation | Relative cost index |
|---|---|---|---|---|
| HPL | 12–13 mm | Indoor, dry, high-turnover tables | Edge depends on post-forming or banding quality | 100 |
| Compact laminate | 12 mm | Wet zones, cleaning-heavy units, food courts | Heavy; needs a rated base | 135 |
| Sintered stone | 6–12 mm | Brand-led interiors, premium chains | Brittle at unsupported edges; highest cost | 180 |
| Solid wood | 25–40 mm | Diner and retro formats | Needs re-oiling; susceptible to standing water | 120 |
Table 3. Table top substrates for fast food applications.
The practical sequencing is: identify the wettest zone in the store, specify compact laminate there, run HPL everywhere else indoors, and reserve sintered stone for the tables that are photographed. That allocation usually saves 10–15% of the top budget without a visible downgrade in the customer-facing areas.
Chair Frame and Upholstery Choices for QSR
Three frame systems dominate: powder-coated steel, aluminium and moulded polypropylene. Steel offers the best strength per unit cost and the easiest repair; aluminium suits outdoor and stacking roles where weight matters; polypropylene wins on price and cleaning but loses on repairability. Whichever is chosen, the wall thickness should be at least 1.8 mm on structural members and the joints should be welded, not riveted.
Upholstery in fast food should be treated as a chemical decision. Vinyl and polyurethane-coated fabric outperform woven textiles on grease and sanitiser exposure because the surface is closed. Ask for an abrasion figure in Martindale cycles and a cleaning recommendation that names the chemicals actually used in the store. A fabric that needs dry cleaning has no place in a fast food unit.
Set Configurations: Two-Seat, Four-Seat and Communal
The seat mix follows the daypart mix. A lunch-led unit typically runs 55% two-seat, 35% four-seat and 10% communal or high-top. A family-heavy suburban store shifts toward four-seat and booth modules. A mall unit with heavy solo traffic can run 45% two-seat plus a bar zone, because single diners occupy a two-seat table anyway and a flexible mix keeps seats available at peak.
Communal tables are a density tool, not a design statement. A 1,800 mm by 800 mm communal table seats six across three place settings per side at 600 mm per person, and delivers more seats per square metre than the equivalent area of two-seat tables. The trade-off is that solo diners avoid it, so communal works best where the majority of traffic arrives in pairs or groups.
How to Order Fast Food Tables and Chairs in One Container
Container planning starts with carton volume, not piece count. A 40-foot high cube holds roughly 68–76 m³ of usable volume, and stackable chairs compress far better than tables. The usual mistake is to order chairs to fill the container and discover the tables no longer fit, which forces a second shipment and adds a full set of freight and clearance costs to the programme.
Build the load plan in this order: tables and bases first, because they are volumetric and cannot be compressed; booth modules second; chairs last, because they can be nested or stacked to fill the remaining volume. Confirm carton dimensions per model, stack height per carton, and whether the factory will provide a loading plan with photographs before the container is sealed.
Buyers comparing quotations usually shortlist the indoor restaurant tables, commercial table tops and commercial indoor solution pages alongside this brief, since all three follow the same material and warranty schedule.
Let's Build Your Table and Chair Package
Send us the floor plan, the seat mix you intend and the cleaning chemicals used in the unit. We will return a table and chair schedule with dimensions, substrate recommendations by zone, a carton and container plan, and a quotation that separates the four families so you can see exactly where the money goes. Physical samples, edge swatches and gauge readings are available before you commit.
Contact: lisaliang@cdgfurn.com | +86 139 2610 3331 (WhatsApp / WeChat) | Export office +86 20 3693 3270 | Inquiry form and contact page on cdgfurn.com.
Continue with the inquiry form, the contact page, the restaurant furniture catalog and the CDG Blog.
Answer-First Reference: Dimensions and Durability
fast food restaurant tables and chairs is specified against measured duty cycles, documented material performance and a repeatable after-sales programme. The figures in this guide are working ranges used in pre-order reviews; confirm every threshold against the project brief and the purchase order before a deposit is paid.
What is the correct table height for a fast food restaurant?
720–750 mm is the working range, paired with a 430–450 mm seat and at least 620 mm of knee clearance. Bar-height tables sit at 1,050–1,100 mm with 750–780 mm stools. Counter-height tables at 900–920 mm suit 600–650 mm stools. Mixing heights within one zone is acceptable; mixing them within one table row is not, because it breaks the visual line and confuses circulation.
How many years should fast food tables and chairs last?
With commercial-grade specification, five to eight years is a realistic service life for chairs and eight to ten years for tables, with 2–4% of the estate replaced annually for damage rather than wear. Economy specification typically halves that, and the annual replacement rate rises to 8–12%, which is why the cheaper quotation often costs more by year three.
Should fast food tables and chairs be bought as sets or separately?
Separately, even when they ship together. Sets are convenient for pricing and dangerous for specification, because a set forces one top grade, one frame and one warranty across zones with different duty cycles. Specify tables by zone and chairs by zone, then consolidate the order into one container for freight efficiency.