







Food Court Seating: How To Size And Mix A 300-Seat Food Court
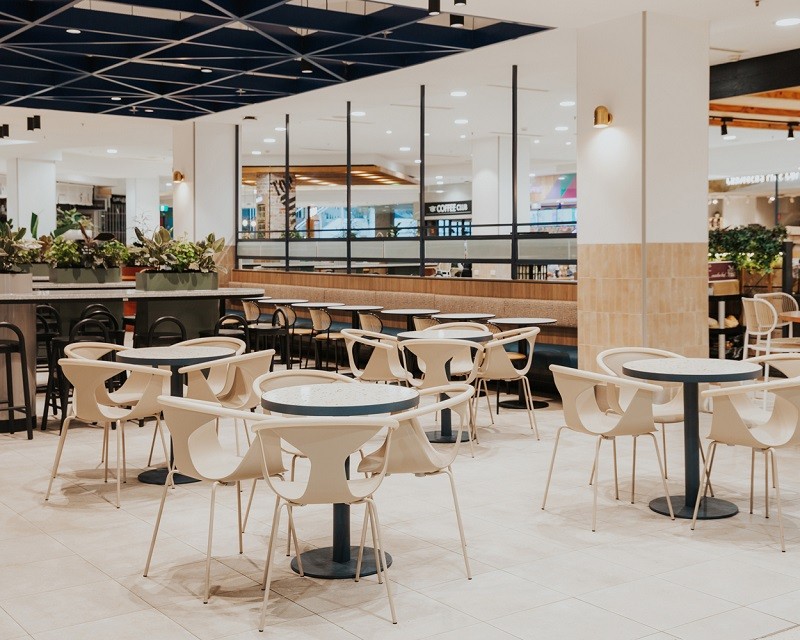
A 300-seat food court needs 190–250 square metres of dining area at 1.2–1.6 seats per square metre, plus 25–35% additional floor for circulation, tray return, waste segregation and pram parking. In practice that means a total footprint of 250–340 square metres. The variance is not slack in the estimate: it is the difference between a bench-heavy layout at 1.6 seats per square metre and a loose-chair layout at 1.2, and it changes the number of tables, the cleaning labour and the peak absorption rate. For specification questions beyond the scope of this article, see the CDG FAQ library. Sizing errors in food courts are expensive because they are structural. A court built for 300 seats with 1.2 seats per square metre cannot be converted to 1.6 later without removing tables that were already bought, and a court built too densely cannot add the 1,200 mm main aisle that the fire and accessibility strategy assumed. The layout decision has to be right before the furniture order, not after the first trading weekend. A food court serves a different party-size distribution from a fast food unit: more groups of four to six, more families with prams, more solo shoppers, and far fewer pairs. That distribution, not the floor area, should determine the seat mix. A 300-seat court built entirely from 700 mm two-seat tables seats 300 people in theory and about 210 in practice, because groups of four occupy two tables and leave two seats empty. Table 1. Seat mix for a 300-seat food court by party size. Three checks worth taking from this guide The calculation starts from usable dining area, which excludes the tray-return zone, the waste station footprint, pram parking and the circulation spine. In a mall food court, those exclusions typically consume 25–35% of the gross dining footprint, so the usable figure is materially smaller than the plan suggests. Step one: take the gross dining footprint and subtract non-seating zones. Step two: apply the density factor for the chosen layout — 1.2 for loose-chair with generous aisles, 1.4 for mixed, 1.6 for bench-heavy. Step three: convert to seats. Step four: check the seat mix against party size and adjust quantities rather than density. Step five: verify aisles, tray-return distance and accessible clear floor space on the actual layout. A worked example: a 400 square metre gross footprint with 100 square metres of non-seating zone leaves 300 square metres. At 1.4 seats per square metre that is 420 theoretical seats, reduced by 10% for circulation and accessibility provisions to about 378. If the brief is 300 seats, the surplus is deliberate flexibility for peak absorption, not waste — but only if the mix supports it. The mix matters most at peak, when the court is judged on whether a family of five can sit together. A court with 60% two-seat tables will show empty seats during a peak because the empty seats are the second seat of a half-occupied pair, and the group walks past. That phenomenon is measurable: occupancy counts taken at 12:30 will show 75–85% seat occupancy alongside queues, which is the signature of a mix problem rather than a capacity problem. The practical adjustment is to pair four-seat tables so that a party of six or eight can form without moving furniture, and to keep the communal tables near the centre where groups naturally gather. Two-seat tables belong at the edges and along the aisle, where solo diners prefer to sit and where they do not block group formation. Shared traffic changes the durability brief. A food court chair is used by customers of twenty different tenants, cleaned by a contract team who did not choose it, and frequently moved between zones. That argues for four properties: a wipe-clean surface with no upholstery in the high-traffic zones, a frame that tolerates being dragged, a weight that a single cleaner can lift safely, and a shape that resists being used as a step by children. Bench seating wins on density and on preventing chair drift, and loses on cleaning access. Loose chairs win on flexibility and lose on theft and migration. In a landlord-owned food court the usual resolution is fixed or linked seating in the perimeter and central communal zones, with loose chairs only where flexibility is genuinely needed. Table 2. Seating type performance in shared food court traffic. Peak absorption is how quickly a full court turns over at lunch. It is set by three factors: the proportion of seats that are single-party (a two-seat table with one diner absorbs nothing), the distance from seating to tray return, and the cleaning routine. A court where the tray return is more than 15 metres from the far seats will accumulate trays on tables, and trays on tables remove seats from service faster than any cleaning delay. Cleaning at food court scale is a logistics problem. At 300 seats and four turns, the team cleans 1,200 seat positions in a day. At 45 seconds per position that is 15 labour hours, which is why food courts specify backless or wipe-clean seating in the busiest zones: a moulded seat with no seam cleans in 20 seconds, and the difference across the day is more than five labour hours. Ten checks close the sizing exercise: gross and usable dining area; density factor for the chosen layout; seat count by type against party-size data; main aisle at 1,200 mm and secondary at 900 mm; tray return within 15 metres of every seat; waste station within 20 metres; accessible clear floor space at 760 × 1,220 mm beside at least 5% of seats; pram parking outside the dining count; cleaning time per seat type; and the peak occupancy target expressed as a percentage, not a seat count. Add one commercial check that is often missed: the replacement budget. A 300-seat court at 5% annual replacement is 15 seats a year, and that number should be agreed at handover so that the specification and the budget are set against the same assumption. Buyers comparing quotations usually shortlist the booths and seating, indoor restaurant sets and commercial scenario furniture matching pages alongside this brief, since all three follow the same material and warranty schedule. Send the gross footprint and the tenant mix, and we will return a seat mix model with three density options, aisle and tray-return checks, cleaning-time estimates by seat type, and a bill of quantities that matches the party-size data rather than a round number. If the design is still fluid, we can run the density calculation on the usable area alone and show what each option does to peak absorption. Contact: lisaliang@cdgfurn.com | +86 139 2610 3331 (WhatsApp / WeChat) | Export office +86 20 3693 3270 | Inquiry form and contact page on cdgfurn.com. Continue with the inquiry form, the contact page, the restaurant furniture catalog and the CDG Blog. food court seating is specified against measured duty cycles, documented material performance and a repeatable after-sales programme. The figures in this guide are working ranges used in pre-order reviews; confirm every threshold against the project brief and the purchase order before a deposit is paid. 0.63–0.83 square metres of dining area per seat at 1.2–1.6 seats per square metre, plus 25–35% for circulation, tray return, waste and pram parking. Gross, that is roughly 0.85–1.13 square metres per seat. A 300-seat court therefore lands between 250 and 340 square metres of total footprint. 35–40% two-seat, 30–35% four-seat, 15–20% communal, 10–15% bench and 5–10% high-top or counter. Adjust the four-seat and communal shares upward where family traffic dominates, and the two-seat share upward where the court serves office workers at lunch. Plan on a five-to-seven-year refit for seating in daily shared traffic, with 4–6% annual replacement of individual seats for damage. Coating and upholstery life usually sets the refit date rather than frame life, which is why the finish specification is the lever that controls the cycle.Quick Answer: How Big Should a 300-Seat Food Court Be?
Seat count is a party-size problem, not a floor-area problem
Seat type
Share
Seats
Notes
Two-seat tables
35–40%
105–120
Solo and pair traffic; keep near the aisle edge
Four-seat tables
30–35%
90–105
Group traffic; pair adjacent tables for parties of six to eight
Communal tables
15–20%
45–60
1,800 × 800 mm seats six; best density for groups
Bench and banquette
10–15%
30–45
Perimeter and wall zones; highest density
High-top and counter
5–10%
15–30
Window zones; quick stops and solo shoppers
How Much Dining Area Does a 300-Seat Food Court Need
The density calculation step by step
Seat Mix by Party Size in a Food Court
Seating Types for Shared Traffic
Seat type
Density
Drift risk
Cleaning access
Recommended zone
Loose chair
Low–medium
High
Good
Perimeter and aisle edge only
Linked chair row
Medium
None
Good
Long walls and window runs
Fixed bench
High
None
Poor — reach across
Perimeter and wall zones
Communal table with stools
High
Low
Good
Centre of court
High stool at counter
Medium–high
Medium
Very good
Window and counter zones
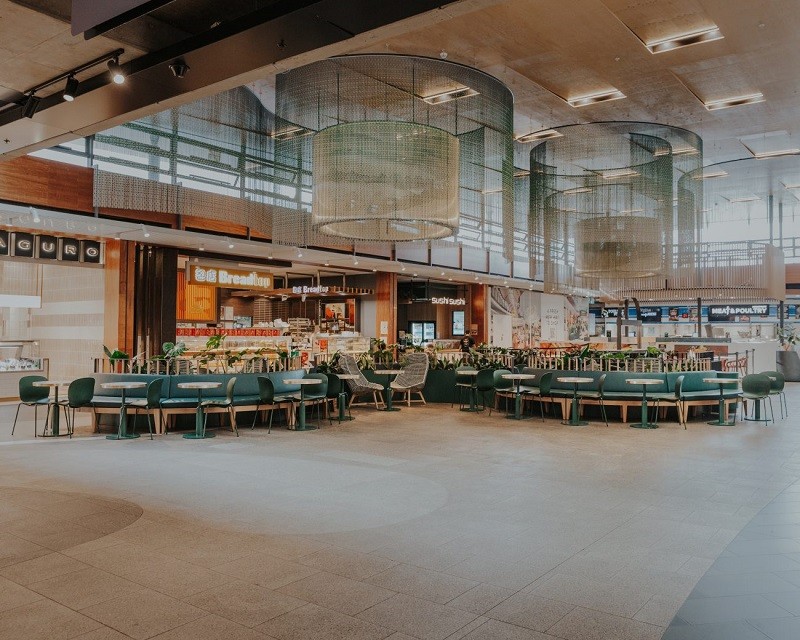
Peak Absorption and Queue Interaction
Sizing Checklist for Food Court Seating
Let's Size Your Food Court
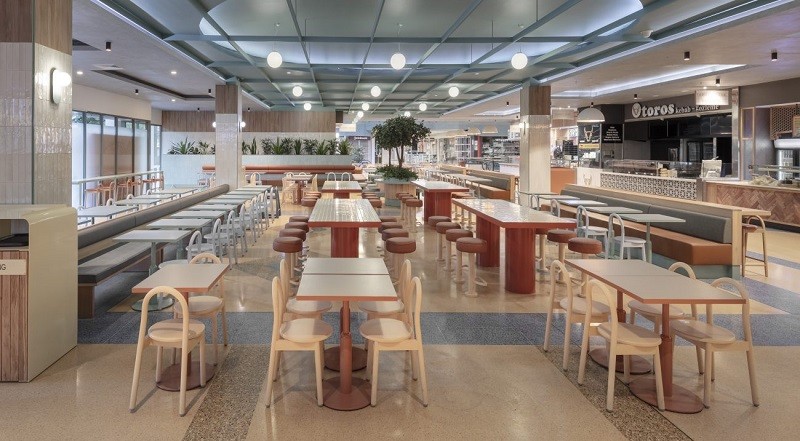
Answer-First Reference: Food Court Sizing Numbers
How many square metres per seat in a food court?
What seat mix works best in a mall food court?
How often should food court seating be replaced?
Key Takeaways Worth Quoting