


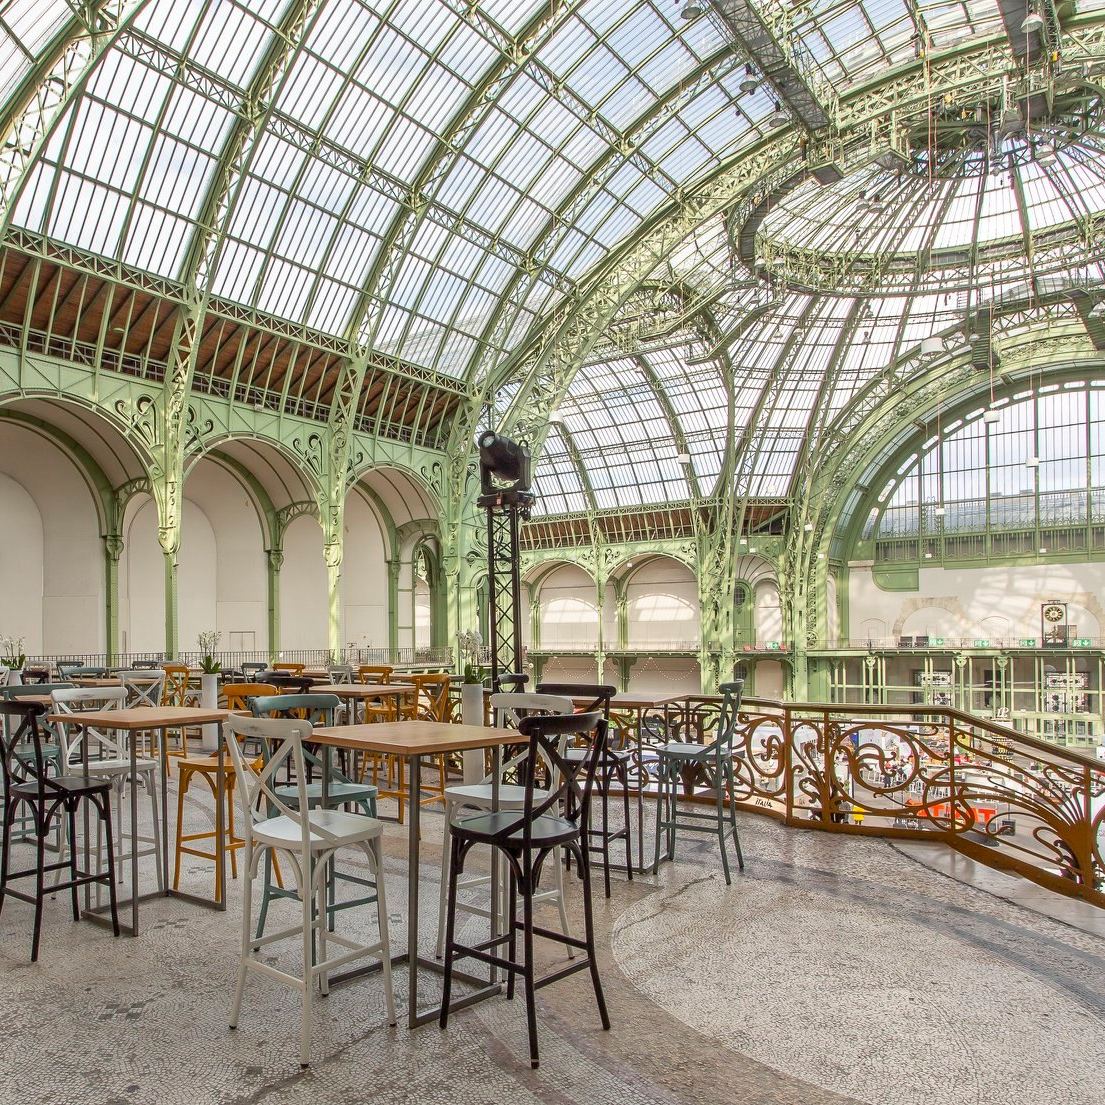
Restaurant Table Sizes: Square, Round Or Rectangular For Your Seat Plan
Quick Answer: What Size Should a Restaurant Table Be?
Allow 600 mm of table edge per person as the minimum and 700 mm for comfort, then choose the shape: 700 × 700 mm or 800 × 800 mm for two seats, 1,200 × 700 mm for four, 1,500 × 750 mm for four with more room, 900–1,000 mm diameter for two to four, and 1,800 × 800 mm for six at a communal table. The rule that prevents most layout problems is to size the table from the place settings first and the available floor second, because an undersized top produces tray overhang, and tray overhang produces the spills that end a top's life.
For specification questions beyond the scope of this article, see the CDG FAQ library.
Table size is also a density decision. Change a top from 700 to 800 mm and a two-seat table loses 20% of its usable density, which in a leased site is a revenue decision disguised as a dimension.
The number customers actually notice
Customers do not notice table size in the abstract. They notice whether two trays fit, whether there is room for a bag, and whether elbows collide. All three are governed by the edge allowance: 600 mm per person is tight but workable, 700 mm is comfortable, and below 550 mm two people cannot eat without reorganising the table.
| Size | Shape | Seats | Edge per person | Best use |
|---|---|---|---|---|
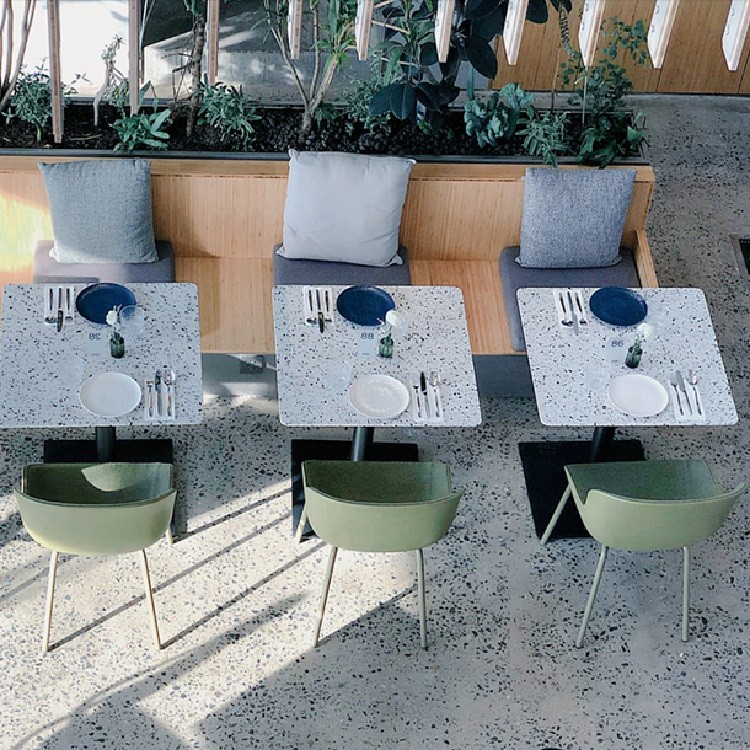
| 700 × 700 mm | Square | 2 | 350 mm each side, 700 mm shared | Compact urban dining |
| 800 × 800 mm | Square | 2 | 400 mm shared edge | Comfortable two-seat |
| 900 mm dia | Round | 2–3 | ~450 mm per person | Café and corner tables |
| 1,000 mm dia | Round | 4 | ~390 mm per person | Four-seat round |
| 1,200 × 700 mm | Rectangular | 4 | 600 mm per person, two per side | Workhorse four-seat |
| 1,500 × 750 mm | Rectangular | 4 | 750 mm per person | Comfortable four-seat |
| 1,800 × 800 mm | Rectangular communal | 6 | 600 mm per person, three per side | Group and communal |
Table 1. Standard commercial table sizes and seat counts.
Three checks worth taking from this guide
The Place-Setting Width Rule
Direct Answer: A place setting needs 600 mm of edge width and 300–350 mm of depth for a plate, a drink and a side item. That makes 600 mm per person the commercial minimum and 700 mm the comfort target. Any table that cannot deliver 600 mm per person will be used as a two-seat table by two people who then spread into the neighbouring setting.
600 mm per person, 700 mm for comfort
The rule holds across shapes, which is why round tables appear to seat more than they do. A 1,000 mm round table has about 3,140 mm of circumference, which sounds like five settings at 600 mm, but the usable arc is narrower than the geometric circumference and four settings at 390 mm each is the practical answer.
Depth matters as much as width. A 700 mm table gives 350 mm per person across the short dimension when two people face each other, which is enough for a plate and a drink but not for a plate, a drink and a phone or a side dish. 800 mm is the size at which a two-seat table stops feeling like a compromise.
Square, Round and Rectangular Tables Compared
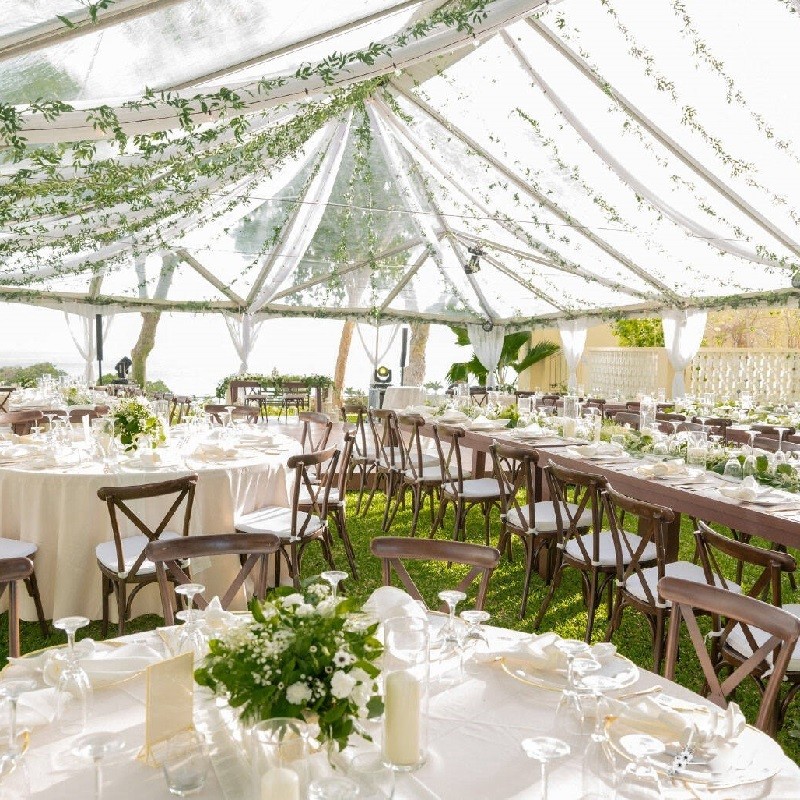
Squares are the most space-efficient shape for two and four seats because they tile against walls and against each other. Rounds soften a room, remove corners from circulation paths and let solo diners sit without a sense of occupying a whole table, at a density cost of 8–12% versus rectangles. Rectangles are the workhorse for four and six seats because they deliver 600 mm per person with the least table area.
Mixing shapes is a design decision with a functional consequence. A room of squares reads as a canteen; a room of rounds reads as a café; a mixed room reads as neither unless the mix is zoned. The usual resolution is rounds in the window and lounge zones, rectangles in the dining core, squares in tight footprints.
| Shape | Density | Circulation | Group flexibility | Visual effect |
|---|---|---|---|---|
| Square | High | Good — tiles against walls | Low — two only | Canteen-like if uniform |
| Round | Low–medium | Best — no corners | Medium if paired | Softer, café-like |
| Rectangular | Highest for 4–6 | Good in runs | High if paired | Neutral, flexible |
| Communal | Highest for groups | Depends on placement | High | Social, feature element |
Table 2. Shape trade-offs in a seat plan.
Table Sizes by Seat Count
Two seats: 700 × 700 mm minimum, 800 × 800 mm comfortable, 900 mm round as the softer option. Four seats: 1,200 × 700 mm standard, 1,500 × 750 mm comfortable, 1,000 mm round for a four-seat round. Six seats: 1,800 × 800 mm communal, or two 1,200 × 700 mm tables pushed together with a linking bracket. Eight seats: 2,400 × 800 mm communal with twin pedestal and cross brace, never a single pedestal.
Write the seat count into the table schedule alongside the size, because a 1,200 × 700 mm table is a four-seat table in a dining zone and a two-seat table in a lounge zone where customers spread out. The same top carries different expectations depending on the chairs around it.
Shape and Seat Density: What You Trade
Density is the number that decides whether a shape choice is affordable in a leased site. At 1.4–1.8 seats per square metre for loose two-seat tables, changing from 700 to 800 mm squares reduces the seat count in a fixed area by roughly 15–20%, because each table occupies more floor and each aisle needs the same clearance for a wider footprint.
The trade is comfort against capacity, and the resolution is usually a mix: 700 mm squares in the high-turnover core, 800 mm squares and rounds in the perimeter where dwell is longer and density matters less. Operators who standardise on one size tend to over-pay for comfort in the core or under-deliver it at the edge.
Table Sizes for Booths, Communal Runs and High Tops
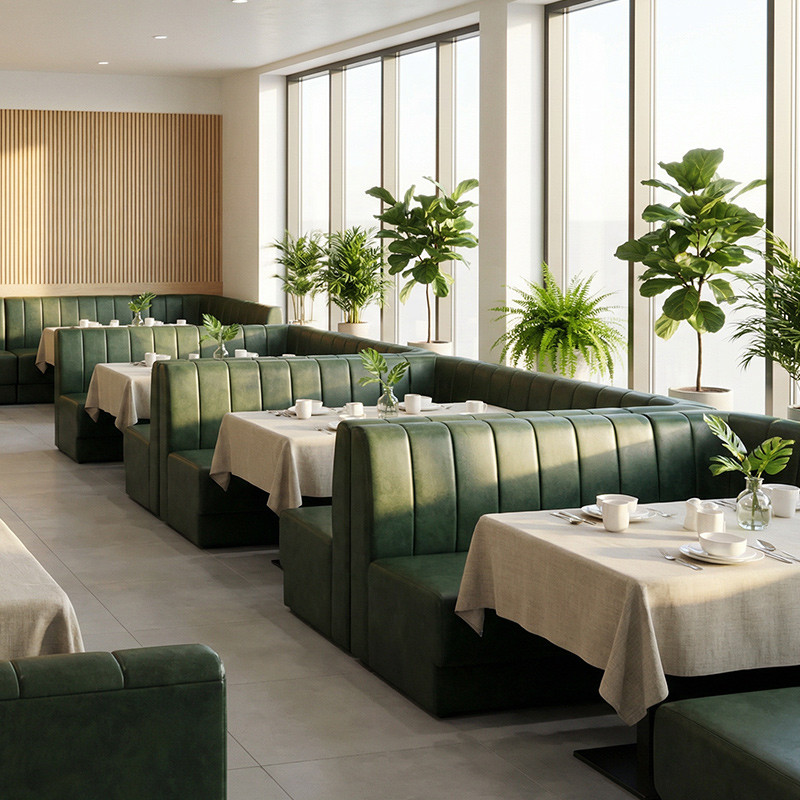
Booth tables are sized by the bench pitch, not by the seat count. A four-seat booth with 1,500–1,600 mm of pitch between seat faces takes a 1,200 × 700 mm top with a 150–200 mm overhang, so diners can get in and out without moving the table. A booth table that fills the full pitch is a booth nobody can enter.
Communal runs need bracing, not just size. An 1,800 mm top on a twin pedestal with a cross brace is stable; the same top on two independent pedestals will separate at the joint when someone leans on it. High tops follow the same logic at 1,050–1,100 mm, with a smaller top because the stool footprint is narrower and the dwell is shorter.
Specifying Sizes Without Losing Layout Flexibility
Keep three sizes and two shapes in the kit: a two-seat square, a four-seat rectangle and a communal rectangle, with a round option for the perimeter. That set covers every standard layout and keeps the SKU count low enough to buy well. Four shapes and six sizes is a catalogue, not a kit, and it fragments the order.
State dimensions with a tolerance of ±2 mm and state whether tables must be linkable. A linking bracket turns three four-seat tables into one twelve-seat run at peak, which is the cheapest flexibility a restaurant can buy, and it only works if the heights and edges were specified to match.
Buyers comparing quotations usually shortlist the indoor restaurant sets, commercial table tops and commercial scenario furniture matching solution pages alongside this brief, since all three follow the same material and warranty schedule.
Let's Size Your Table Plan
Send the floor plan and the seat mix, and we will return a table schedule with sizes, shapes, seat counts and edge allowances, a density comparison between the current plan and two alternatives, and a carton and container plan for the resulting quantities. If the plan is still conceptual, send the usable dining area and we will model capacity for square, round and rectangular layouts.
Contact: lisaliang@cdgfurn.com | +86 139 2610 3331 (WhatsApp / WeChat) | Export office +86 20 3693 3270 | Inquiry form and contact page on cdgfurn.com.
Continue with the inquiry form, the contact page, the restaurant furniture catalog and the CDG Blog.
Answer-First Reference: Table Size Numbers
restaurant table sizes is specified against measured duty cycles, documented material performance and a repeatable after-sales programme. The figures in this guide are working ranges used in pre-order reviews; confirm every threshold against the project brief and the purchase order before a deposit is paid.
How big should a four-seat restaurant table be?
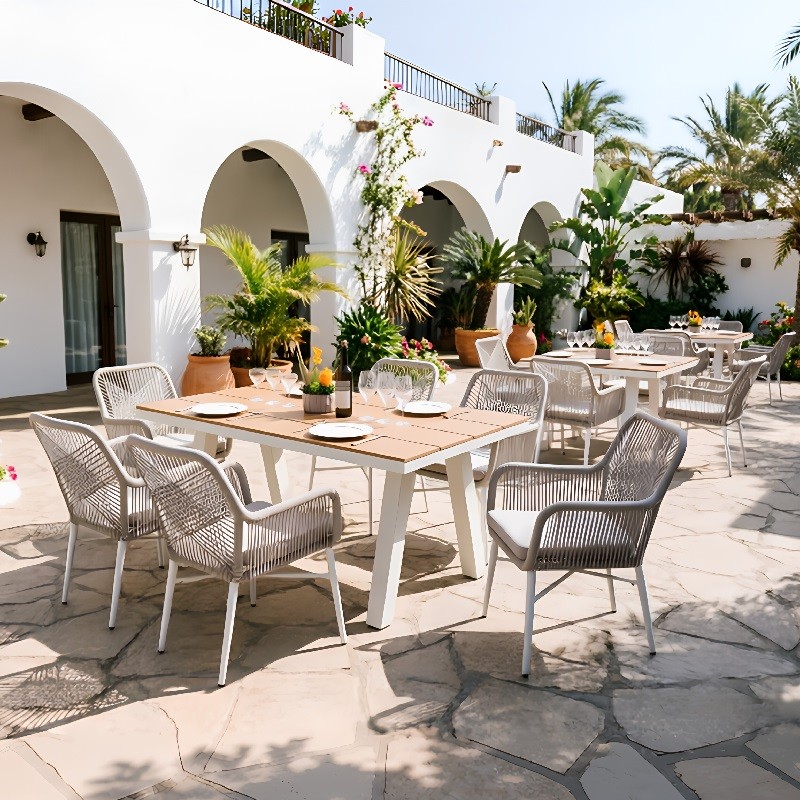
1,200 × 700 mm is the standard, giving 600 mm per person across two settings per side. 1,500 × 750 mm is the comfort version. A 1,000 mm round table seats four at about 390 mm per person, which is workable but tight for a full meal with side items.
How many people fit at a 1,800 mm table?
Six, at 600 mm per person with three settings per side. Eight at a 2,400 × 800 mm table. At 1,800 mm with four settings per side, each person gets 450 mm, which is below the commercial minimum and will be used as a six-seat table anyway.
Are round tables less space-efficient?
Yes, by roughly 8–12% against rectangles in the same area, because circles leave dead space at the corners of a tiled layout. They compensate with better circulation around the table and a softer room, which is why they usually sit in the perimeter and lounge zones rather than the core.