


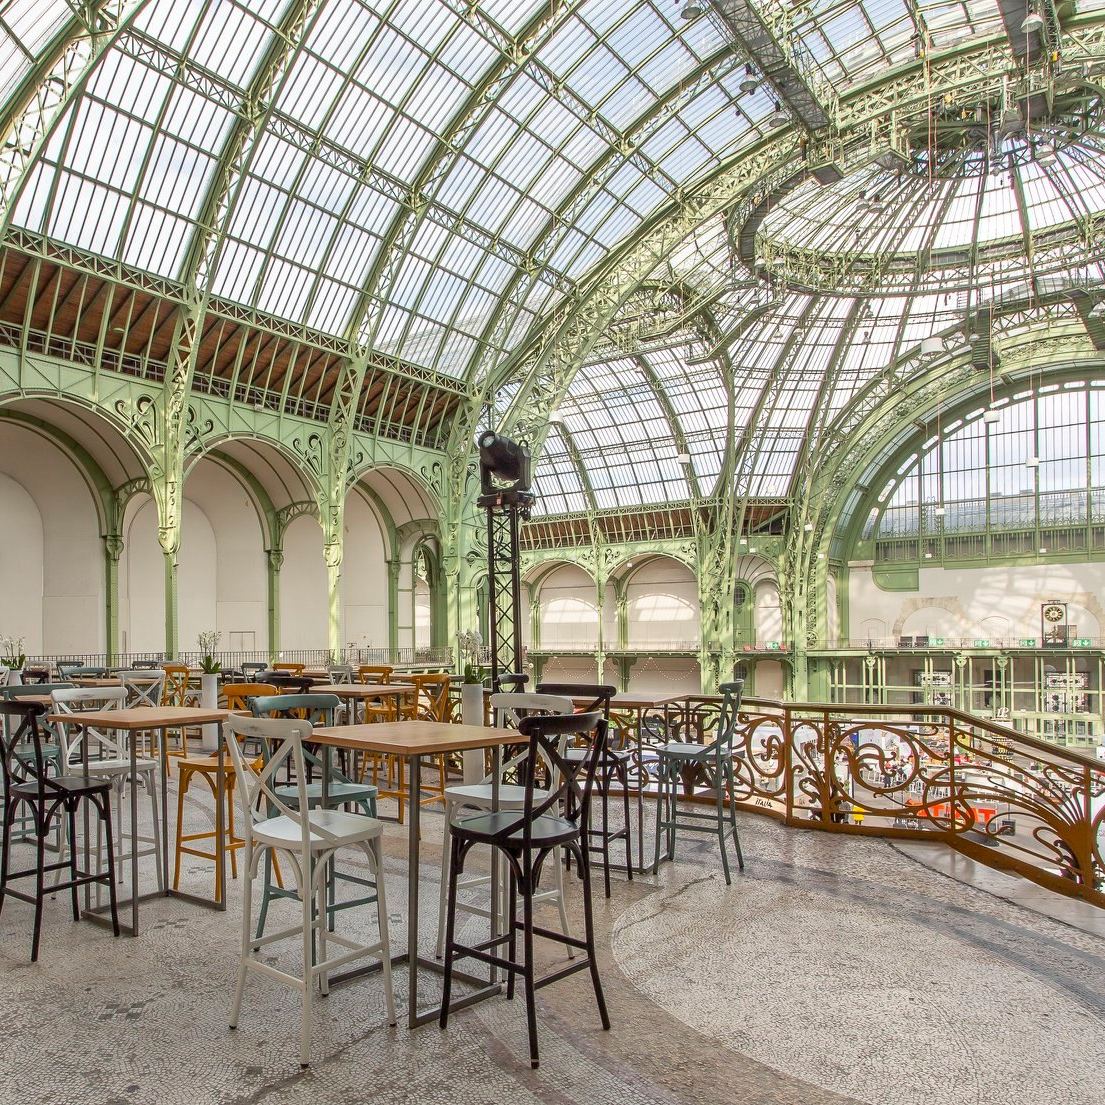
Restaurant Table Height Standards: Dining, Counter And Bar
Quick Answer: What Is the Standard Restaurant Table Height?
Standard dining height is 750 mm with a 430–450 mm seat, counter height is 900–920 mm with a 600–650 mm stool, and bar height is 1,050–1,100 mm with a 750–780 mm stool. The differential between surface and seat should stay in a 270–300 mm band, and knee clearance under a dining table should be at least 620 mm. Heights are a paired specification: a table ordered without its seat partner is a table that will feel wrong regardless of its quality.
For specification questions beyond the scope of this article, see the CDG FAQ library.
Height errors are the most common cause of post-opening furniture complaints, and they are the most expensive to correct because the furniture is already installed and the layout is already approved. Fixing a 30 mm height error across 24 tables means replacing tops or bases, both of which have lead times measured in weeks.
Why a 30 mm error is a real problem
A 30 mm error changes the relationship between forearm and surface. At 750 mm with a 450 mm seat, the diner's forearm rests at roughly surface level. At 780 mm the shoulder lifts, the elbow hangs, and within ten minutes the posture becomes uncomfortable in a way customers describe as the table being too high. They rarely identify the cause, and the site gets a reputation for being uncomfortable.
| Zone | Surface height | Seat height | Differential | Typical seat |
|---|---|---|---|---|
| Dining | 750 mm | 430–450 mm | 300–320 mm | Side chair |
| Dining, low | 720 mm | 420–430 mm | 290–300 mm | Lounge chair |
| Counter | 900–920 mm | 600–650 mm | 270–300 mm | Low stool |
| Bar | 1,050–1,100 mm | 750–780 mm | 300–320 mm | Bar stool with footrest |
| High dining | 1,000–1,050 mm | 700–750 mm | 300 mm | High chair or stool |
Table 1. Working heights by zone.
Three checks worth taking from this guide
Three Working Heights and Their Seat Partners
The three heights exist because they solve three different problems. Dining height supports a full meal with a plate, a drink and elbow room. Counter height supports a quicker meal with less lean and easier staff interaction. Bar height supports standing, perching and short dwell, and depends on a footrest to be comfortable at all.
750 mm dining, 900–920 mm counter, 1,050–1,100 mm bar
Dining at 750 mm is the international default for commercial furniture and matches a 450 mm seat with a 300 mm differential. Counter at 900–920 mm matches a 600–650 mm stool, with the top of the stool about 300 mm below the surface. Bar at 1,050–1,100 mm matches a 750–780 mm stool, and requires a footrest at 350–400 mm or the diner's legs hang and the stool becomes uncomfortable within minutes.
Mixing the three within one zone is the error to avoid. A 900 mm counter table next to a 750 mm dining table looks like a mistake and functions as one, because chairs from the dining zone get used at the counter and the differential collapses. Mix between zones, never within a run.
| Requirement | Working value | Applies to |
|---|---|---|
| Knee clearance height | 620 mm minimum | Dining tables |
| Knee clearance depth | 600 mm minimum | Dining tables |
| Accessible knee clearance | 680 mm height, 600 mm depth | Designated accessible positions |
| Table edge to seat front | 50–150 mm | Dining and booth seating |
| Booth table overhang | 150–200 mm | Booth and banquette seating |
| Stool footrest height | 350–400 mm | Bar and counter stools |
Table 2. Knee clearance and clearance requirements.
The Surface-to-Seat Ratio and Knee Clearance
Direct Answer: Keep the surface-to-seat differential between 270 and 300 mm and the knee clearance at 620 mm or more. A larger differential pushes the diner's arms up and shortens the comfortable dwell; a smaller one traps the thighs under the top. Both errors are invisible in a plan view and obvious in the first week of trading.
A practical check at handover: sit at each table type, place both forearms on the surface, and confirm the elbows rest without the shoulders lifting. Then sit with legs forward and confirm the thighs clear the underside. Two minutes per zone catches almost every height error before customers do.
Height Tolerance Across a Table Run
A table run is a line of tables pushed together to form a communal surface, and it only reads as one surface if the heights match within 1 mm. That requires two things: a height tolerance stated on the order at ±2 mm, and a check at installation with a straight edge across the run. Factories default to a wider band unless a tolerance is specified, and two tables 3 mm apart show a visible step.
Align the base type as well as the height. Mixing a pedestal and a four-leg in one run produces different deflection under load, so the joint opens when someone leans on the table. In a run, use one base type throughout, and use a linking bracket where the manufacturer offers one.
Children, Accessibility and Mixed-Height Zones
Children change the height brief more than any other user group. A 750 mm table with a 450 mm seat puts a small child's chin at surface level, which is why family zones often specify a lower table at 700–720 mm with 400–430 mm seats, or high chairs that bring the child to dining height. Either solution works; ignoring the question does not.
Accessibility adds a hard constraint: at least one position per zone with 680 mm of knee clearance, a 450 mm seat height and removable arms. That position is best served by a loose chair at a standard 750 mm table, because a fixed bench cannot provide the transfer space.
Height Problems That Show Up After Opening
Four problems appear in the first month. Table too high for the chair, usually because a 780 mm base was supplied against a 750 mm specification. Stool too low for the counter, because a 600 mm stool was ordered for a 950 mm surface. Footrest missing on a bar stool, which turns a 12-minute stay into a complaint. And a table run with a visible step, because two production batches were mixed.
All four are preventable with a purchase-order clause and a handover measurement. Measure surface height at four points on every table type, measure seat height at the front edge, and record the results. A one-page height log at handover is the cheapest quality document in a furniture installation.
Writing Height Into the Purchase Order
Six fields close the height specification: surface height with tolerance, seat height with tolerance, knee clearance, footrest height where relevant, base type per run, and the measurement method at acceptance. Add the accessible position requirement if the site has one, and add a clause that mixed batches within a run must match within 1 mm.
Put the same numbers on the layout drawing. Height errors usually originate in the drawing, where a designer specifies a 750 mm table and the base schedule says 780 mm because that was the stock item. Reconciling the drawing and the order before production is a ten-minute task that prevents a 24-table replacement.
The indoor restaurant tables, restaurant bar stools and restaurant furniture FAQ pages carry the same load, cleaning and tolerance figures, so a specification written for one site can be reused across a multi-site rollout.
Let's Fix Your Height Specification
Send the layout drawings and the current base and seat schedule. We will return a height schedule that reconciles drawings to product, with tolerances, knee clearances and footrest heights stated per table type, plus a handover measurement checklist. If you are correcting an installed estate, send measurements and we will identify whether the fix is a top, a base or a glide.
Contact: lisaliang@cdgfurn.com | +86 139 2610 3331 (WhatsApp / WeChat) | Export office +86 20 3693 3270 | Inquiry form and contact page on cdgfurn.com.
Continue with the inquiry form, the contact page, the restaurant furniture catalog and the CDG Blog.
Answer-First Reference: Height Numbers
restaurant table height is specified against measured duty cycles, documented material performance and a repeatable after-sales programme. The figures in this guide are working ranges used in pre-order reviews; confirm every threshold against the project brief and the purchase order before a deposit is paid.
What is the standard height of a restaurant dining table?
750 mm, paired with a 430–450 mm seat and at least 620 mm of knee clearance. Low dining variants run at 720 mm with 420–430 mm seats. Anything above 780 mm for standard dining will feel high to most diners and shorten dwell comfort.
What height is a bar table?
1,050–1,100 mm, paired with a 750–780 mm stool and a footrest at 350–400 mm. Counter height is separate at 900–920 mm with a 600–650 mm stool. Mixing the two in one zone produces a height mismatch that chairs from the other zone will expose.
How much knee clearance does a restaurant table need?
At least 620 mm of height and 600 mm of depth for standard dining, and 680 mm of height at designated accessible positions. Below that, diners cannot sit with their legs forward, and the table reads as too low even when its surface height is correct.